
Dixie Cripe
REALTOR®, RENE - Real Estate Negotiation Expert



BEDS3
BATHS2
SQUARE FEET1,568
MLS#833493
STATUSPending
PROPERTY TYPEResidential - Single Family
Property Description
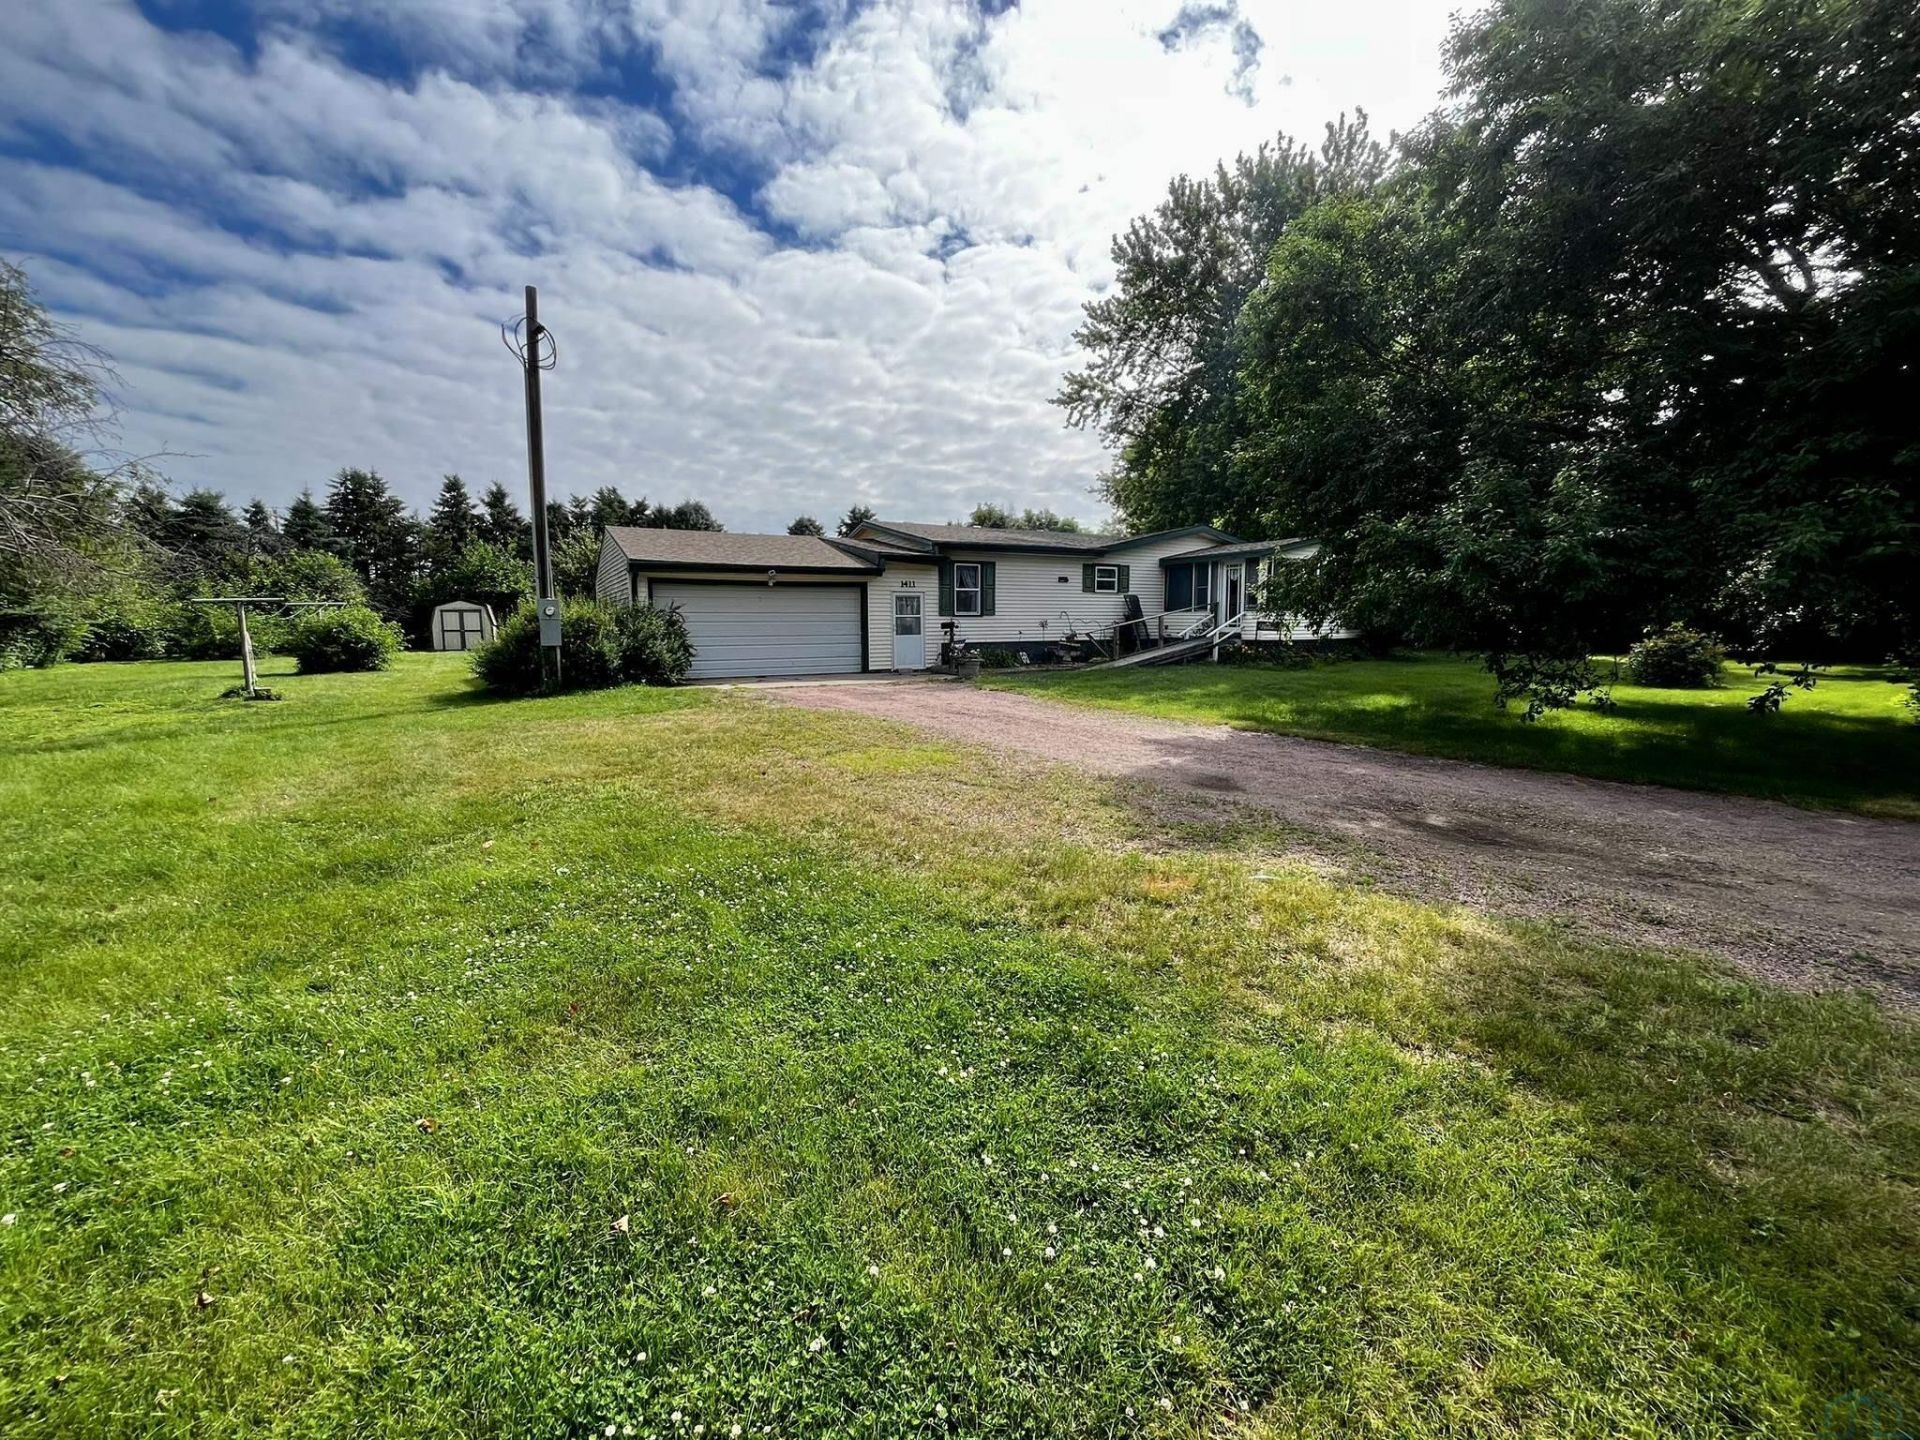
Rare in town property sitting on 1 acre!! Check out this 3 bedroom, 2 bath home ready for your custom touches. The dining and living room share an open concept with vaulted ceilings. The kitchen has abundant storage and offers an eat in dining area as well as a desk area. Appliances are included!! The kitchen also has a walk in pantry. This home boasts a split bedroom concept with two bedrooms and a full bath on one side of the house with the master suite on the other. The master has a walk in closet and a full bath. The laundry is conveniently located on the main floor. The attached two stall garage boasts has a work bench and plenty of room for storage. The basement is unfinished. The furnace is approximately 4 years old and the water heater was replaced last year. Lots of possibilities with this home whether youre looking for space to add an extra garage or start a large garden!! This property has it all!!!!
Property Features
Property Type: Residential - Single Family
Basement: Unfinished
Cooling: Central
Fuel Type: Natural Gas
Garage: Attached
Garage: 2 car attached
Heating: Forced Air
Home Style: Ranch
Lot Size: 1.00 Acres
Roof Type: Shingle
Taxes: $721
Year Built: 1991
Feature Descriptions
Amenities: 3 Season Porch, Eat-in Kitchen, Fireplace, Garage Door Opener, Main Floor Laundry, Master Bath, Master WI Closet, Oversized Garage, Smoke Detector, Storage Shed, Walk-in Pantry, Vaulted/Tray Ceilings
Bedroom: carpet, double closet
Bedroom: carpet, double closet
Days on Site: 24
Dining: carpet, vaulted
Driveway: Gravel
Exterior: Vinyl
Full Bath: laminate floor, tub with surround
Full Bath: tile floor, tub
Includes: Kitchen Appliances, Washer/dryer
Kitchen: laminate floor, lots of storage, pantry
Laundry: tile floor
Living: carpet, vaulted, open to dining
Lot: Garden, Landscaping, Level Lot, Trees, Acreage
Main Level Rooms: Bedroom, Dining, Full Bath, Kitchen, Laundry, Living, Master
Master: carpet, WIC, master bath
Parcel: 03.07.19.1072
Rental: No
Sewer: Septic
SQFT Below Total: 1176
SQFT Below Unfinished: 1176
SQFT Main: 1568
SQFT Total Above Grade: 1568
Water: City
Water Softner: Rented
Zoning: R-1
Local Schools
High School: Elk Point
Middle School: Elk Point
Elementary School: Elk Point
Listed By / Shown By
Listed By
Agency Name: Herrity & Associates
Agency Phone: 712-899-3748
Shown By
Agent Name: Dixie Cripe
Agent Phone: (712) 490-7939
Agency Title: United Real Estate Solutions

Estimate Your Payment
Estimated Payment
$ 1,276.00 per month $1,158.16 Principal & Interest $60.08 Property Tax $57.75 Homeowner's InsuranceChange Payment Information



Privacy Policy / DMCA Notice / ADA Accessibility


This site is hosted, designed and copyright
© 1994 - 2026 by
Delta Media Group, Inc. -- Patent Pending --
Agency License Information: United Real Estate Solutions is licensed in Iowa, Nebraska & South Dakota.
1411 E Main Street | MLS# 833493
This single family home located at 1411 E Main Street, Elk Point, SD 57025 is currently listed for sale with an asking price of $198,000. This property was built in 1991 and has 3 bedrooms with 1568 sq. ft. Search Elk Point real estate on dixiecripe.unitedrealestatesolutions.com today.