
Dixie Cripe
REALTOR®, RENE - Real Estate Negotiation Expert



BEDS4
BATHS4
SQUARE FEET2,753
MLS#833694
STATUSPending
PROPERTY TYPEResidential - Single Family
Property Description
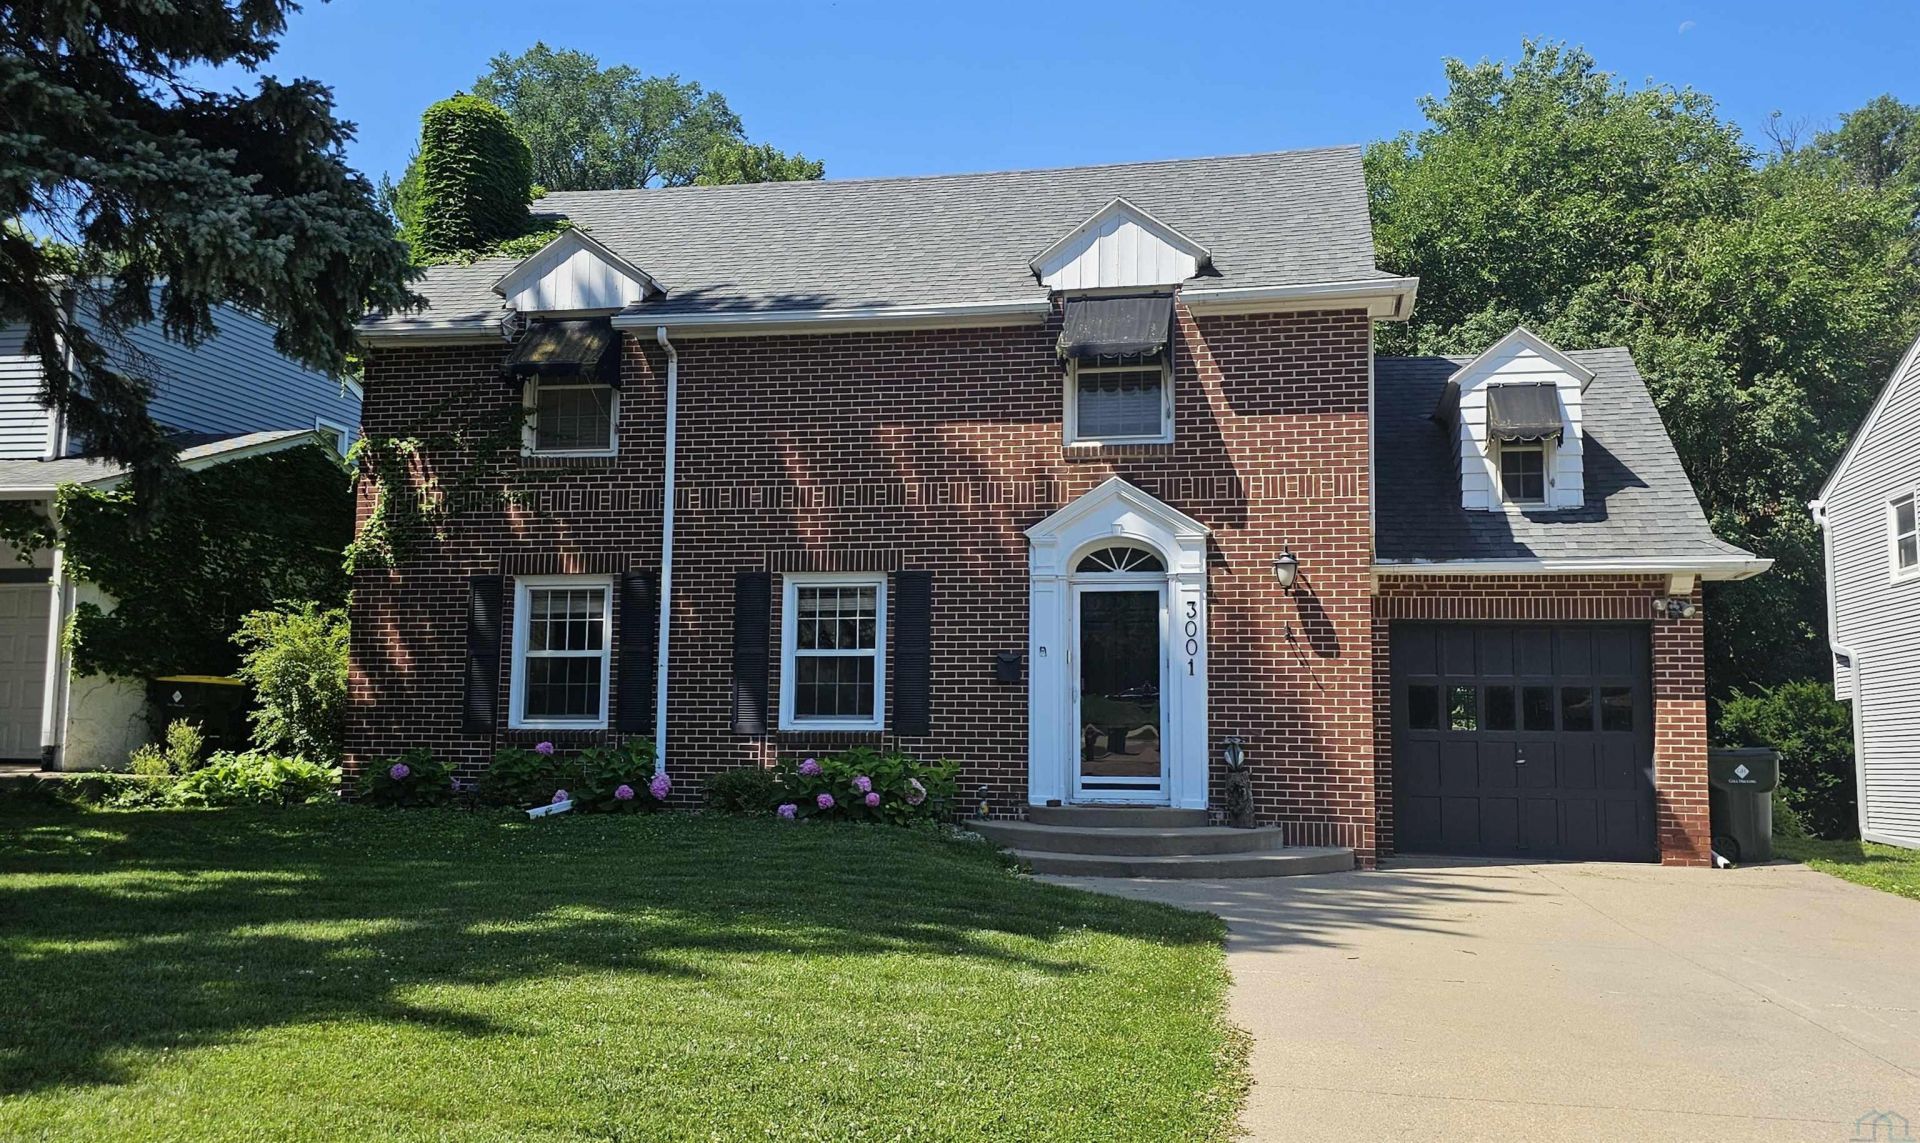
Nestled along the scenic, tree-lined Valley Drive, just moments from Grandview Park, home of the annual Saturday in the Park festival, this timeless two-story brick Colonial offers space, character, and an exceptional setting. Situated on a secluded, oversized lot, this 4-bedroom, 4-bath home is surrounded by mature landscaping, abundant wildlife, and beautiful garden spaces. Relax or entertain on the spacious deck while enjoying the peaceful natural surroundings. Inside, youll find classic architectural details and a thoughtfully designed floor plan featuring both a formal living room and a main-floor gathering room, centered around a cozy fireplace. The spacious primary suite includes a private ensuite bath, providing a comfortable retreat. The finished basement expands the homes living space with an additional gathering room and bathroom, offering flexibility for recreation, guests, or hobbies. This elegant Colonial combines timeless style, generous living spaces, and one of the areas most sought-after locations?a rare opportunity to own a truly special home. What are you waiting for? Its time to come HOME!!!!
Property Features
Property Type: Residential - Single Family
Basement: Full, Partially Finished
Cooling: Central
Fireplaces: 1
Fuel Type: Natural Gas
Garage: Attached
Garage: 1 car attached
Heating: Forced Air
Home Style: 2 Story
Lot Size: 0.26 Acres
Roof Type: Shingle
Taxes: $4,658
Year Built: 1938
Feature Descriptions
3/4 Bath: Primary owners ensuite with walk in closet area.
Amenities: Deck, Fireplace, Foyer, Garage Door Opener, Hardwood Floors, Master Bath, Master WI Closet
Basement Rooms: 3/4 Bath, Laundry, Living
Bedroom: Open shelving
Bedroom: Primary owners suite
Days on Site: 9
Dining: Swinging door to kitchen
Driveway: Concrete
Exterior: Brick
Includes: Stove, fridge, dishwasher, microwave, washer, dryer,
Kitchen: Stainless steel appliances. Tiled flooring
Living: Original hard wood flooring. Gas fireplace.
Living: Sliders to backyard deck.
Lot: Garden, Landscaping, Level Lot, Trees
Main Level Rooms: Dining, Kitchen, Living
Parcel: 19193-894717476035
Rental: No
Second Floor Rooms: 3/4 Bath, Bedroom, Full Bath
Sewer: City
SQFT Below Finished: 399
SQFT Below Total: 1018
SQFT Below Unfinished: 619
SQFT Main: 1018
SQFT Total Above Grade: 2354
Water: City
Water Softner: Common
Local Schools
High School: West High
Middle School: West Middle
Elementary School: Perry Creek
Listed By / Shown By
Listed By
Agency Name: United Real Estate Solutions

Shown By
Agent Name: Dixie Cripe
Agent Phone: (712) 490-7939
Estimate Your Payment
Estimated Payment
$ 2,353.28 per month $1,871.78 Principal & Interest $388.17 Property Tax $93.33 Homeowner's InsuranceChange Payment Information



Privacy Policy / DMCA Notice / ADA Accessibility


This site is hosted, designed and copyright
© 1994 - 2026 by
Delta Media Group, Inc. -- Patent Pending --
Agency License Information: United Real Estate Solutions is licensed in Iowa, Nebraska & South Dakota.
3001 Valley Dr | MLS# 833694
This single family home located at 3001 Valley Dr, Sioux City, IA 51104 is currently listed for sale by United Real Estate Solutions, with an asking price of $320,000. This property was built in 1938 and has 4 bedrooms with 2753 sq. ft. Search Sioux City real estate on dixiecripe.unitedrealestatesolutions.com today.