
Dixie Cripe
REALTOR®, RENE - Real Estate Negotiation Expert



BEDS4
BATHS3
SQUARE FEET2,603
MLS#833795
STATUSActive
PROPERTY TYPEResidential - Single Family
Property Description
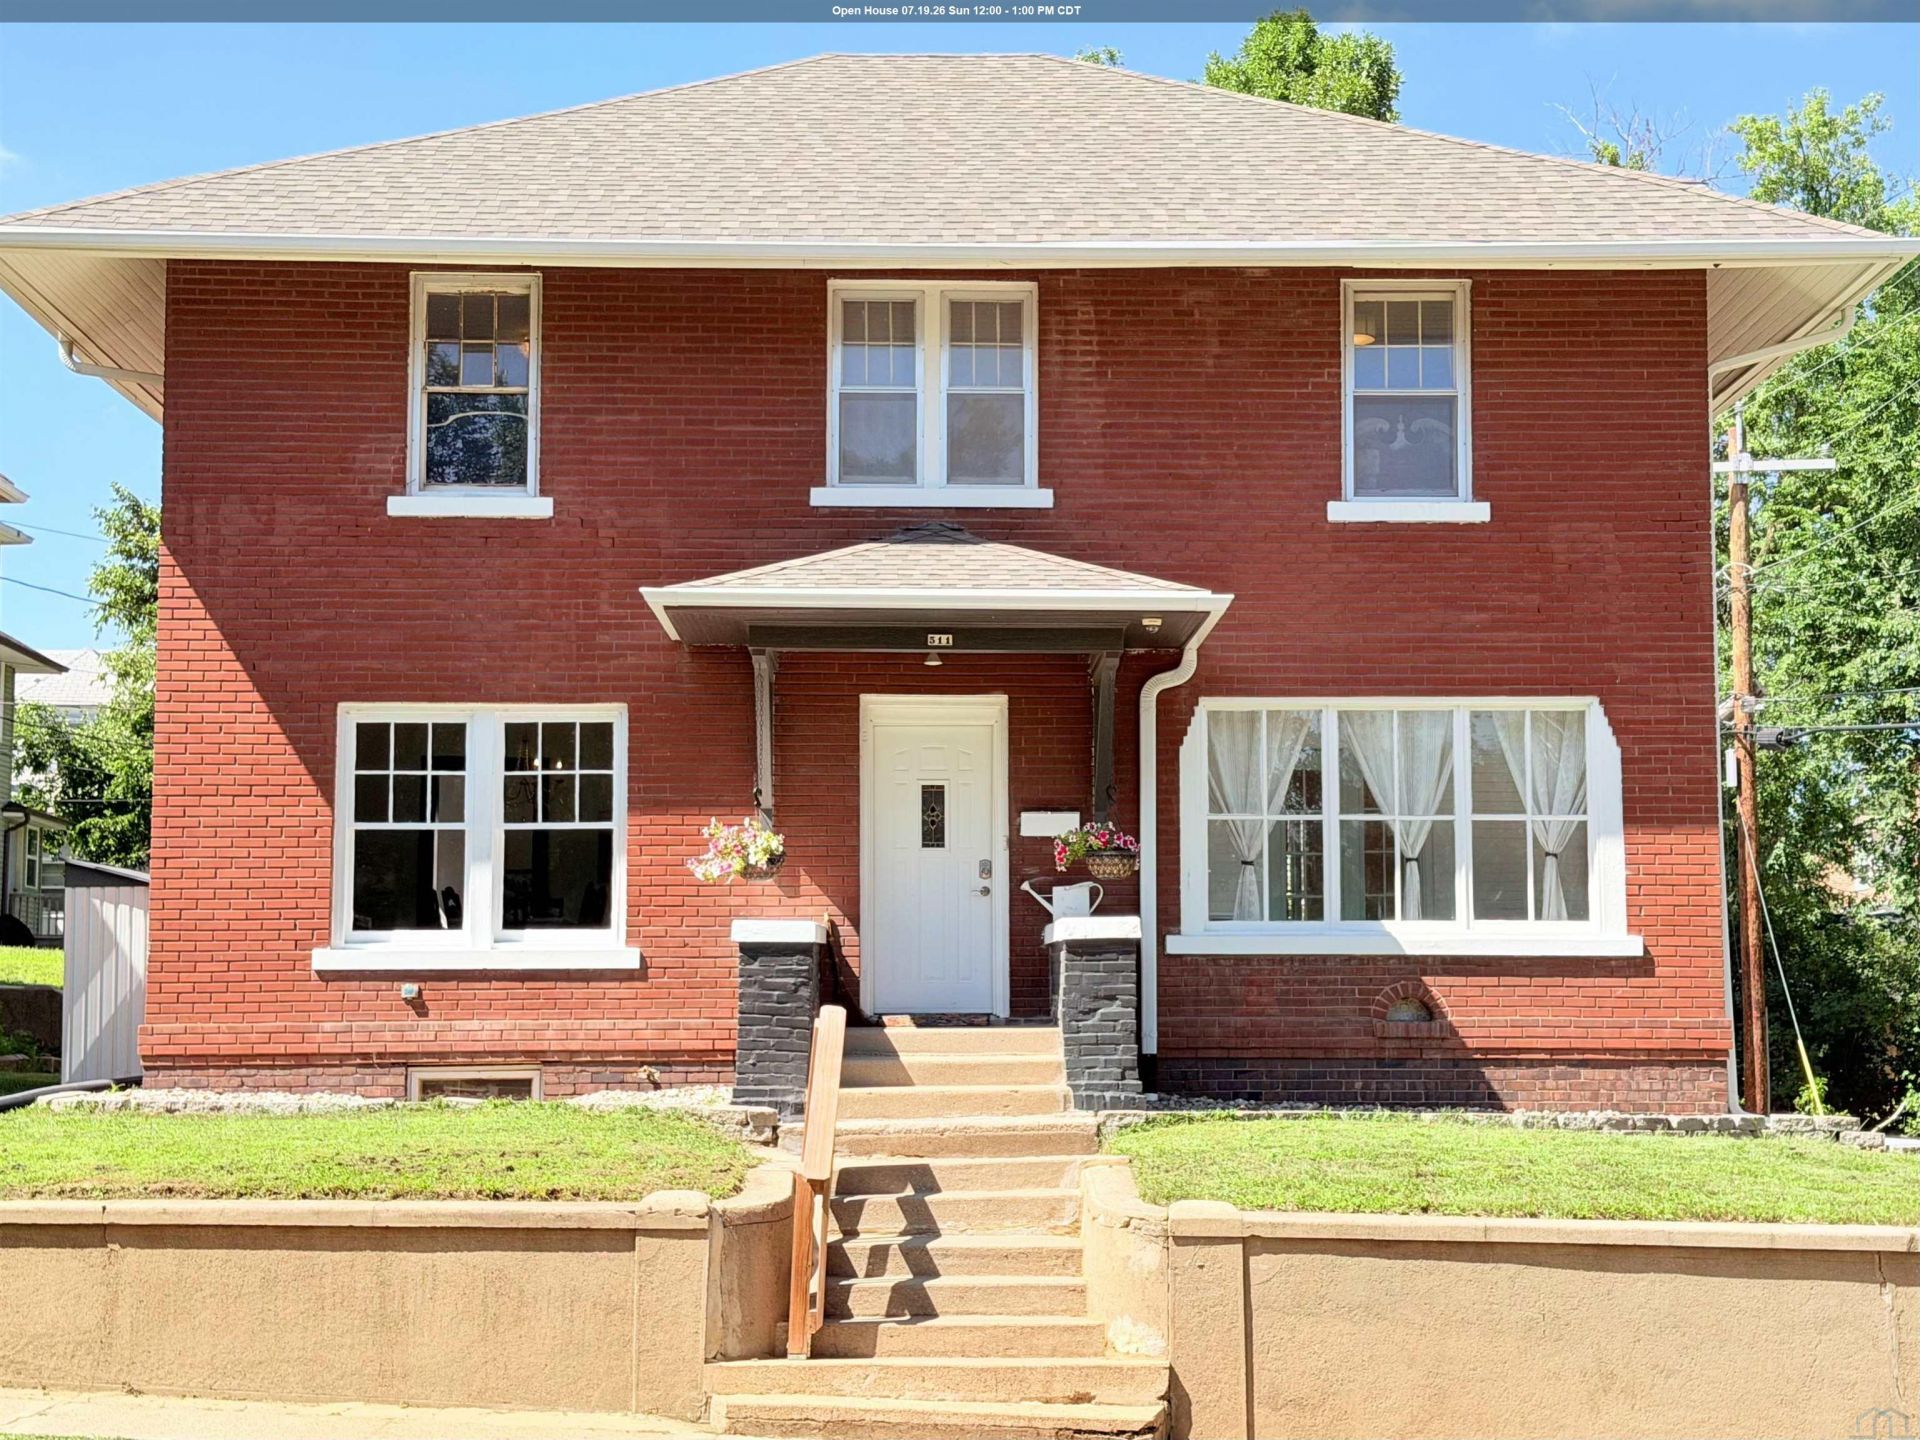
Historical and pristinely maintained two story brick home located in the heart of the Northside between Pierce and Nebraska St. This house has a grand look from the curb with its red brick, freshly painted window trim, new front door, and inviting front porch. When you step inside the property through the front door you will encounter the foyer and will notice the real oak hardwood flooring and new paint throughout the main floor. The living room that`s accompanied by a brick wood burning fireplace will be to your right. There`s a beautiful sun room that stems off of the living room that shows glass panel doors and multiple windows overlooking the front yard. The formal dining room, complete with a chandelier, is to the left of the foyer. The recently updated kitchen that presents custom cabinetry, SS appliances, a Belfast sink, and honed granite countertops is just steps away from the formal dining room. There`s also a half bathroom on the main floor that boasts a Carrera marble vanity and flooring along with a custom rustic door with frosted glass. The second level reveals four bedrooms and a custom 3/4 bathroom with upgraded finishes. All bedrooms include hardwood flooring and new paint, and the biggest bedroom has a large closet that will lead you to the attic access. The second floor bathroom offers Carrera marble flooring, vanity, and shower. The shower also contains multiple niches. The basement impresses too with fresh carpet and paint throughout. There are two non conforming bedrooms, and one of the non conforming bedrooms comes with a massive closet. There`s another separate room that is finished and is currently used for storage as well. The 3/4 basement bathroom displays LVP flooring and a new vanity too. The laundry/utility room in the basement exhibits bonus storage space and a new dryer. This home is the definition of move in ready!!!!
Property Features
Property Type: Residential - Single Family
Basement: Finished, Full
Cooling: Central
Fireplaces: 1
Fuel Type: Electric, Natural Gas
Garage: None
Heating: Forced Air
Home Style: 2 Story
Lot Size: 0.06 Acres
Roof Type: Shingle
Taxes: $3,354
Year Built: 1920
Feature Descriptions
Amenities: Brick Accent, Computer Area, Fireplace, Foyer, Hardwood Floors, New Bath, New Kitchen, Patio, Porch, Smoke Detector, Storage Shed, Granite/Quartz, Exterior Lighting
Basement Rooms: 3/4 Bath, Laundry, Other
Bedroom: Hardwood flooring, new paint, large closet and attic access
Bedroom: Hardwood flooring, new paint, ideal office area
Bedroom: Hardwood flooring, new paint
Days on Site: 2
Dining: Hardwood flooring, new paint, chandelier
Driveway: None
Exterior: Brick
Half Bath: Carrera marble flooring and vanity, frosted glass door
Includes: Kitchen appliances, washer/dryer
Kitchen: Custom cabinets, SS appliances, honed granite countertops
Living: Hardwood flooring, new paint, brick wood burning fireplace
Lot: Landscaping, Retaining Wall
Main Level Rooms: Dining, Kitchen, Living, Other
Other: Sun room, glass panel doors, windows overlooking front yard
Other: Foyer, new paint, coat hooks, hardwood flooring
Parcel: 894721176009
Rental: No
Second Floor Rooms: 3/4 Bath, Bedroom
Sewer: City
SQFT Below Finished: 669
SQFT Below Total: 919
SQFT Below Unfinished: 250
SQFT Main: 1015
SQFT Total Above Grade: 1934
Water: City
Water Softner: None
Local Schools
High School: North High
Middle School: North Middle
Elementary School: Bryant
Listed By / Shown By
Listed By
Agency Name: Keller Williams Siouxland
Agency Phone: 712-226-1900
Shown By
Agent Name: Dixie Cripe
Agent Phone: (712) 490-7939
Agency Title: United Real Estate Solutions

Estimate Your Payment
Estimated Payment
$ 1,967.97 per month $1,608.27 Principal & Interest $279.50 Property Tax $80.19 Homeowner's InsuranceChange Payment Information



Privacy Policy / DMCA Notice / ADA Accessibility


This site is hosted, designed and copyright
© 1994 - 2026 by
Delta Media Group, Inc. -- Patent Pending --
Agency License Information: United Real Estate Solutions is licensed in Iowa, Nebraska & South Dakota.
511 23rd St. | MLS# 833795
This single family home located at 511 23rd St., Sioux City, IA 51104 is currently listed for sale with an asking price of $274,950. This property was built in 1920 and has 4 bedrooms with 2603 sq. ft. Search Sioux City real estate on dixiecripe.unitedrealestatesolutions.com today.