
Dixie Cripe
REALTOR®, RENE - Real Estate Negotiation Expert



BEDS5
BATHS5
SQUARE FEET6,536
MLS#833367
STATUSActive
PROPERTY TYPEResidential - Single Family
Property Description
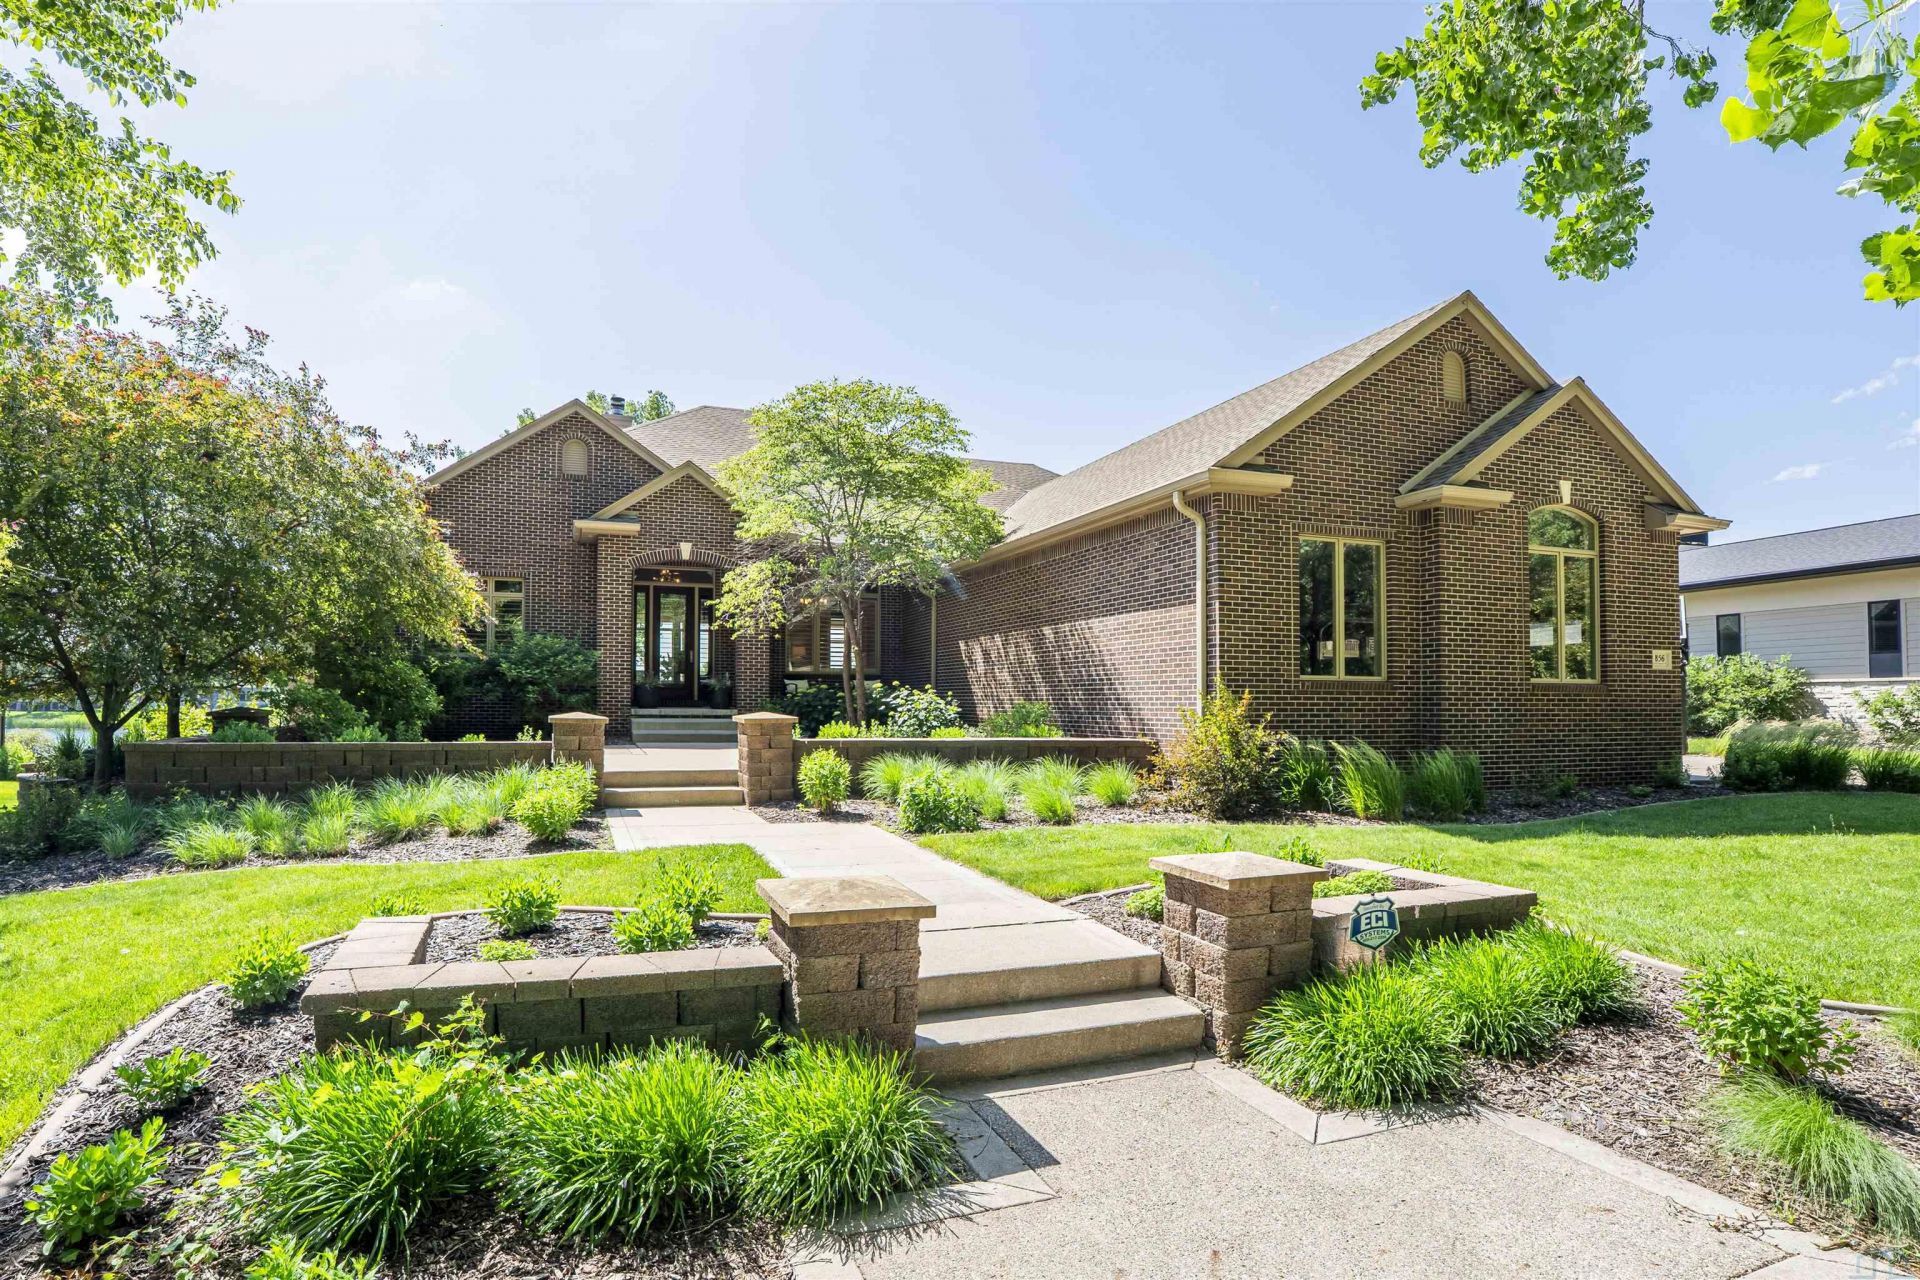
5 BD 5 BA Ranch tucked away right on Spanish Bay!!! This amazing Wegher custom built home exudes elegance and quality throughout the entire home!!! Just the main floor alone is over 3200 sq feet of pure perfection!! The backside has lots of windows overlooking an amazing upper concrete patio, lower level patio walks out to gorgeous pool\fire pit and hot tub area that leads right out to fishing dock right on Spanish Bay!! Dream set up!! Some amenities include 5 bedrooms, 5 baths, custom cabinetry, tons of built ins for storage, great room with oversized kitchen island, walk in pantry and formal living room. Lower level walkout has large wet bar perfect for entertaining, family room, 3 bedrooms, workout room and additional storage. In addition you can walk right out to your park like back yard with gorgeous pool and direct Lake access!!!!
Property Features
Property Type: Residential - Single Family
Basement: Finished, Full
Cooling: 2 Central, Geo Thermo
Fireplaces: 1
Fuel Type: Natural Gas
Garage: Attached
Garage: 4 car attached
Heating: 2 Furnaces, Geo Thermo
Home Style: Ranch
Lot Size: 0.78 Acres
Roof Type: Shingle
Taxes: $15,913
Year Built: 2010
Feature Descriptions
Amenities: Brick Accent, Built-ins, Computer Area, Crown Molding, Deck, Eat-in Kitchen, Fireplace, Foyer, Garage Door Opener, Hardwood Floors, Hot Tub, Lawn Sprinkler System, Main Floor Laundry, Master Bath, Master WI Closet, Oversized Garage, Patio, Pool-In Ground, Porch, Security Sy
Basement Rooms: 3/4 Bath, Bedroom, Family, Full Bath
Bedroom: Additional Full Bath and Walk In Closet
Days on Site: 34
Den: Sitting Room overlooking the Front Yard
Dining: All Windows, Backyard View
Driveway: Concrete
Exterior: Brick, Combination, Hardboard
Full Bath: Master Suite, Multiple Walk In Closets
Half Bath: Powder Room close to garage entrance
HOA Fee: 90/Quarterly
Hot Tub: Yes
Includes: Kitchen/Bar Appliances, Hot Tub, Window Coverings, Water Softner, Furniture, TV in Living Room, Washer/Dryer, Sonos, Dock and Canoe
Kitchen: Walk in Pantry w additional Kitchen Appliances, Lg Island
Laundry: Tons of Storage Space, Sink Included
Living: Floor to Ceiling Windows overlooking backyard Pool and Lake
Lot: Landscaping, Lawn Sprinkler System, Pond, Retaining Wall, Trees, Waterfront
Main Level Rooms: Bedroom, Den, Dining, Full Bath, Kitchen, Laundry, Living, Master
Master: Slider to the Back Deck
Parcel: 23.GC.23.1043
Rental: No
Sewer: City
SQFT Below Finished: 3260
SQFT Below Total: 3276
SQFT Below Unfinished: 498
SQFT Main: 3276
SQFT Total Above Grade: 3276
Swimming Pool: Yes
Water: City
Water Softner: Included
Zoning: RE
Local Schools
High School: Dakota Valley
Middle School: Dakota Valley
Elementary School: Dakota Valley
Listed By / Shown By
Listed By
Agency Name: Kuehl Realty
Agency Phone: 712-277-3300
Shown By
Agent Name: Dixie Cripe
Agent Phone: (712) 490-7939
Agency Title: United Real Estate Solutions

Estimate Your Payment
Estimated Payment
$ 11,759.61 per month $9,937.98 Principal & Interest $1,326.08 Property Tax $495.54 Homeowner's InsuranceChange Payment Information



Privacy Policy / DMCA Notice / ADA Accessibility


This site is hosted, designed and copyright
© 1994 - 2026 by
Delta Media Group, Inc. -- Patent Pending --
Agency License Information: United Real Estate Solutions is licensed in Iowa, Nebraska & South Dakota.
856 E Sawgrass Tr | MLS# 833367
This single family home located at 856 E Sawgrass Tr, Dakota Dunes, SD 57049 is currently listed for sale with an asking price of $1,699,000. This property was built in 2010 and has 5 bedrooms with 6536 sq. ft. Search Dakota Dunes real estate on dixiecripe.unitedrealestatesolutions.com today.